

Listing Courtesy of: SMART MLS / Listed By: Kimberly "Kim" Vigliotti, Coldwell Banker Realty - Contact: (203) 214-8453
489 Wolcott Street 10 Bristol, CT 06010
Active (2 Days)
$244,900 (USD)
OPEN HOUSE TIMES
-
OPENSat, Aug 110:00 am - 12 noon
-
OPENSat, Aug 110:00 am - 12 noon
Description
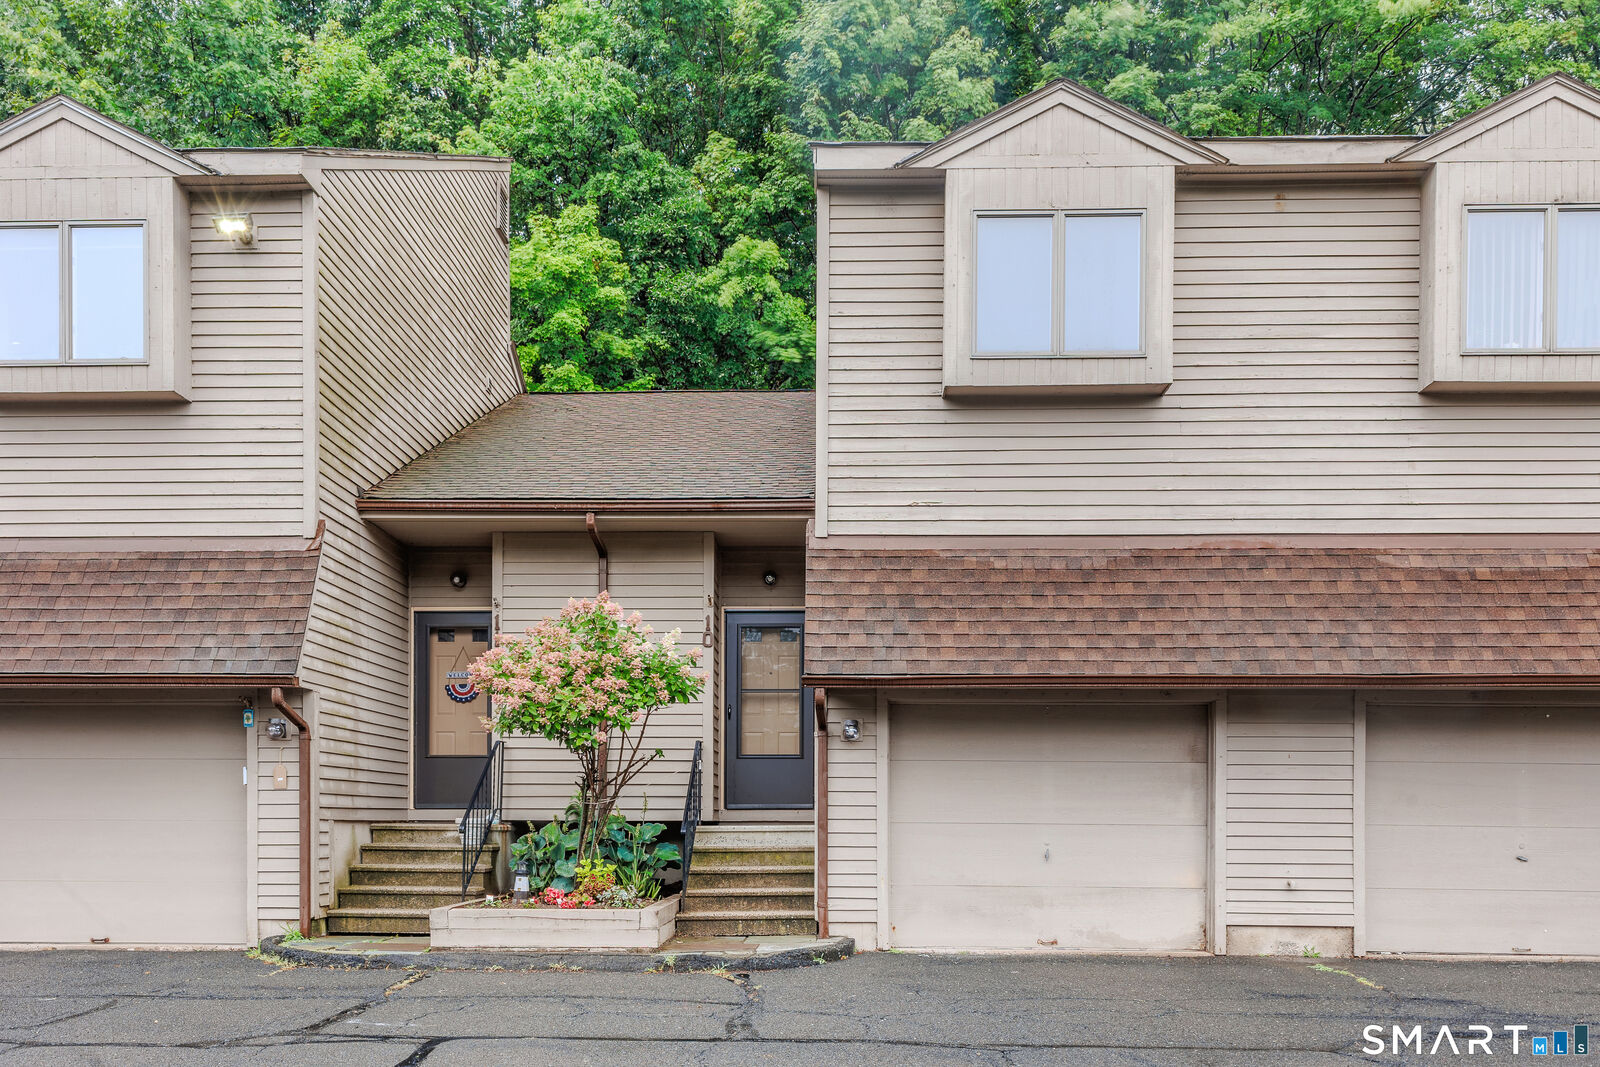
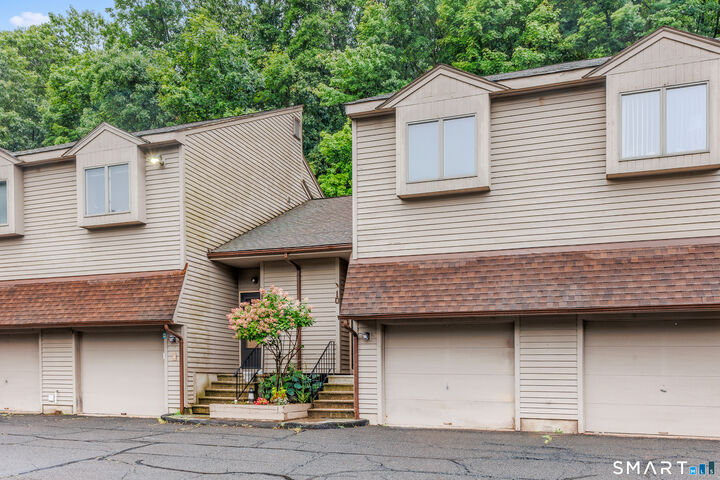
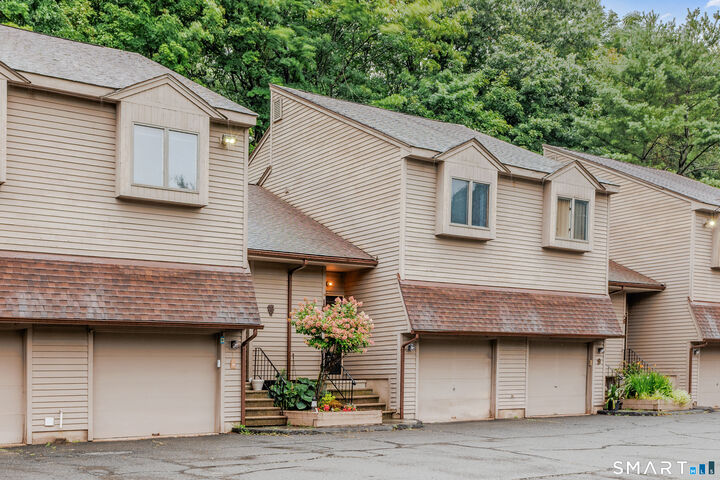
Welcome to Southridge, a desirable Bristol condominium community, set in a peaceful wooded setting. This well-maintained townhouse-style condo offers just under 1,000 sq ft with 2 bedrooms, 1.5 baths, and an attached 1-car garage. The open-concept main level features hardwood floors, vaulted living room ceilings, central air, and a bright living/dining area. Enjoy the convenience of second-floor laundry and a private patio ideal for relaxing or entertaining. Recent upgrades include fresh interior paint, a new back slider and front storm door, and updated stainless-steel appliances, making this home move-in ready. Beautifully maintained grounds and ample guest parking enhance the appeal. Just minutes away from shopping, Bristol Hospital, ESPN, parks, restaurants, and major commuter routes, this home offers excellent accessibility. Ideal for first-time buyers, down-sizers, or investors seeking low-maintenance living in a prime location. Ready to make this terrific townhouse your next home? Reach out for your showing today!
MLS #:
24194754
24194754
Taxes
$3,563(2025)
$3,563(2025)
Type
Townhouse
Townhouse
Building Name
Southridge
Southridge
Year Built
1987
1987
Style
Townhouse
Townhouse
County
Hartford County
Hartford County
Listed By
Kimberly "Kim" Vigliotti, Coldwell Banker Realty, Contact: (203) 214-8453
Source
SMART MLS
Last checked Jul 31 2026 at 9:56 PM GMT+0000
SMART MLS
Last checked Jul 31 2026 at 9:56 PM GMT+0000
Bathroom Details
- Full Bathroom: 1
- Half Bathroom: 1
Interior Features
- Cable - Pre-Wired
Kitchen
- Oven/Range
- Microwave
- Refrigerator
- Dishwasher
- Washer
- Dryer
- Range Hood
Lot Information
- Level Lot
- Lightly Wooded
- Treed
Heating and Cooling
- Hot Air
- Heat Pump
- Central Air
- Ceiling Fans
Homeowners Association Information
- Dues: $493/Monthly
Exterior Features
- Vinyl Siding
Utility Information
- Sewer: Public Sewer Connected
- Fuel: Electric
School Information
- Elementary School: Per Board of Ed
- Middle School: Per Board of Ed
- High School: Per Board of Ed
Garage
- Attached Garage
Stories
- 2
Living Area
- 980 sqft
Additional Information: Madison | (203) 214-8453
Location
Disclaimer: The data relating to real estate for sale on this website appears in part through the SMARTMLS Internet Data Exchange program, a voluntary cooperative exchange of property listing data between licensed real estate brokerage firms, and is provided by SMARTMLS through a licensing agreement. Listing information is from various brokers who participate in the SMARTMLS IDX program and not all listings may be visible on the site. The property information being provided on or through the website is for the personal, non-commercial use of consumers and such information may not be used for any purpose other than to identify prospective properties consumers may be interested in purchasing. Some properties which appear for sale on the website may no longer be available because they are for instance, under contract, sold or are no longer being offered for sale. Property information displayed is deemed reliable but is not guaranteed. Copyright 2026 SmartMLS, Inc. Last Updated: 7/31/26 14:56




